Planning around your routine
We start by asking how the room is used. Is it a primary bath shared by two people getting ready at the same time? A hall bath for kids? A guest bath that needs to feel welcoming? Do you want a bath that will still work well as you get older? The answers shape everything that follows.
Layout
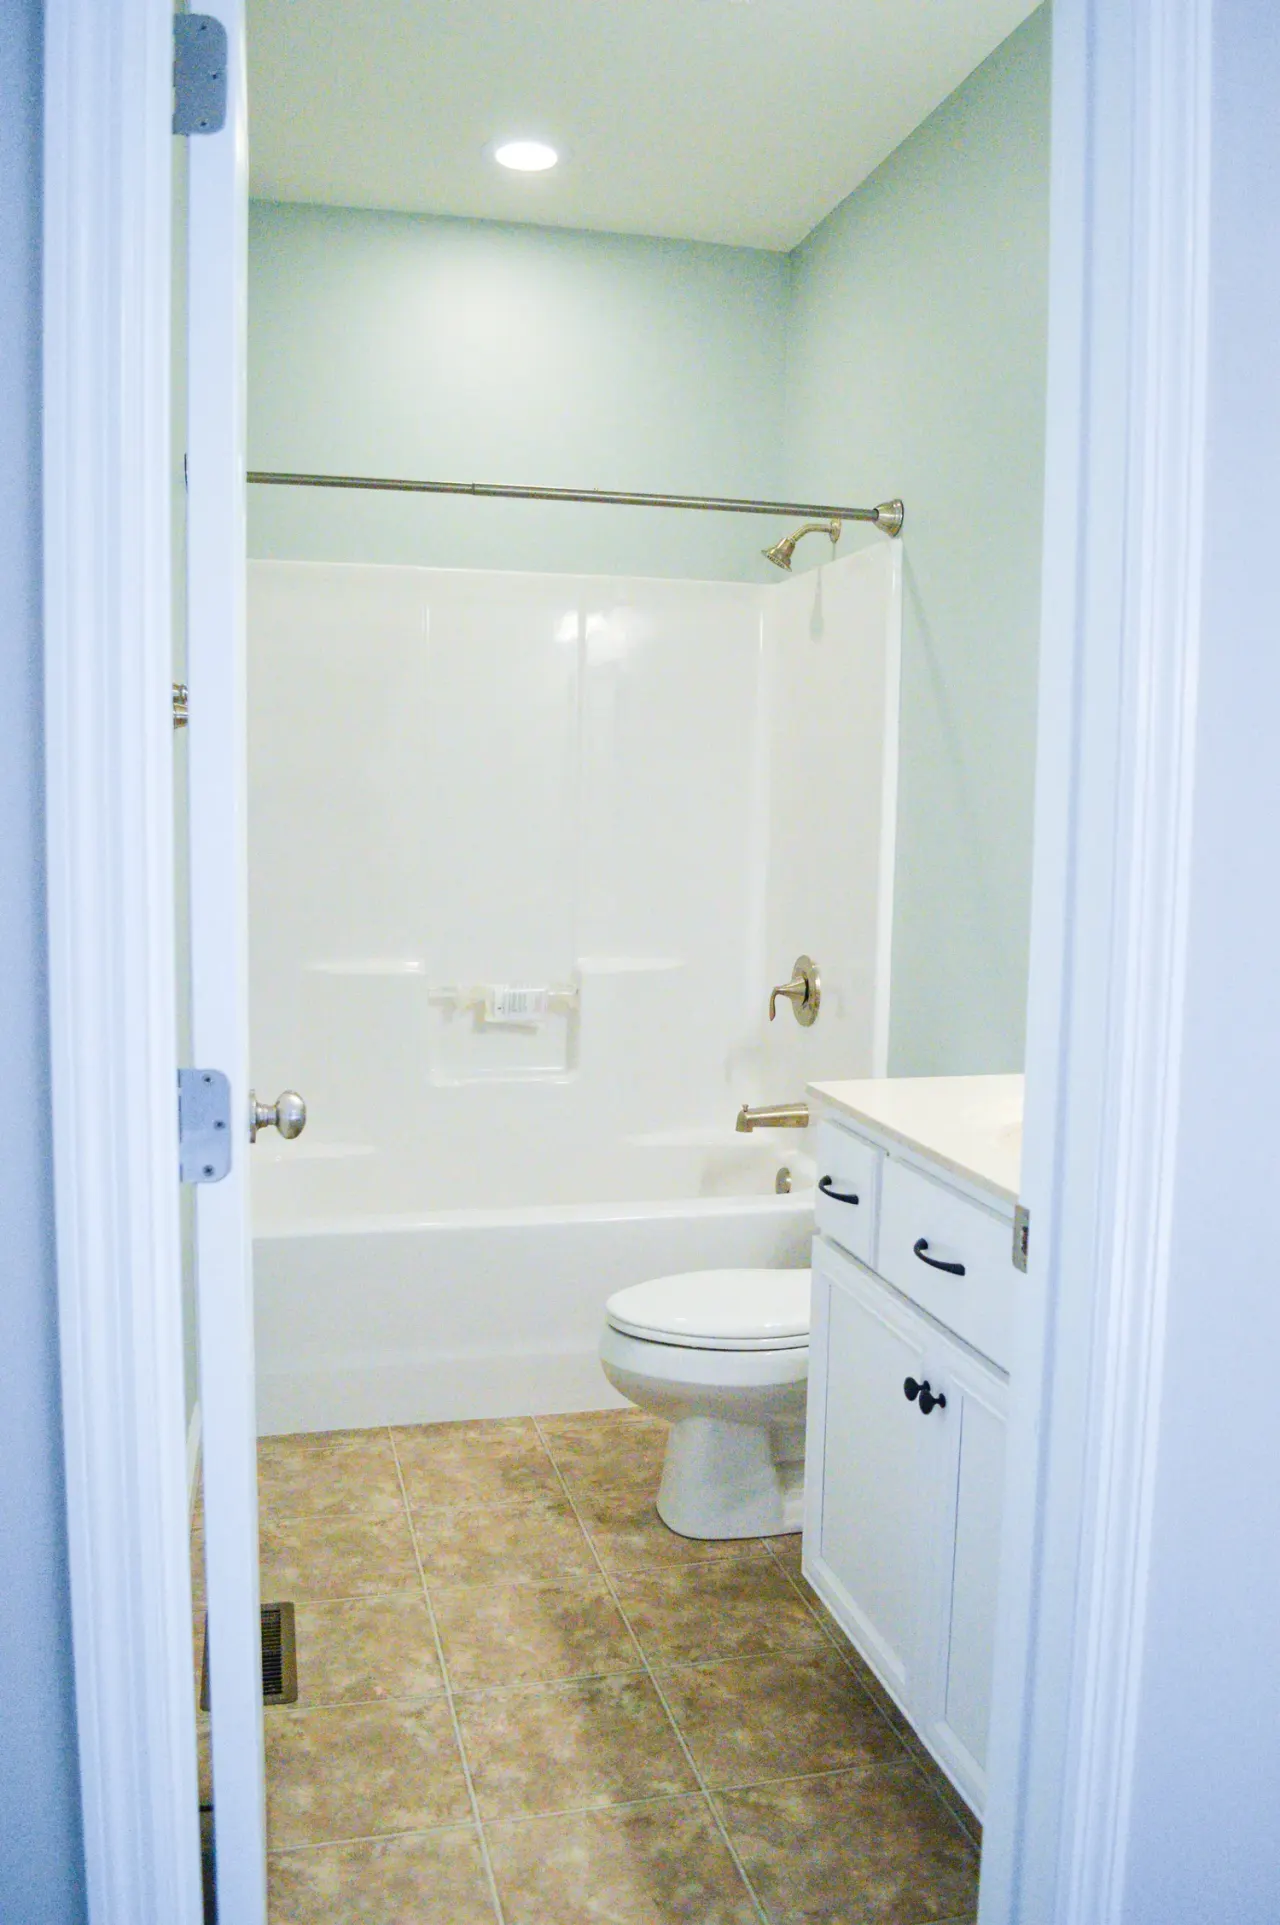
In a bathroom, a few inches matter. We look at where the shower, tub, vanity and toilet sit, how doors swing, and how much clear space you have to move. Sometimes swapping a tub for a larger shower, or rearranging fixtures, makes the same room feel much better.
We also look at existing plumbing, venting, ventilation and the condition of the floor and walls. Those conditions affect what is practical, and we explain the tradeoffs before decisions are made.
Storage
Clutter builds up quickly in a bathroom. We think about vanity drawers, linen storage, recessed niches in the shower and places for everyday items so the counters stay clear and the room stays calm.
Selections
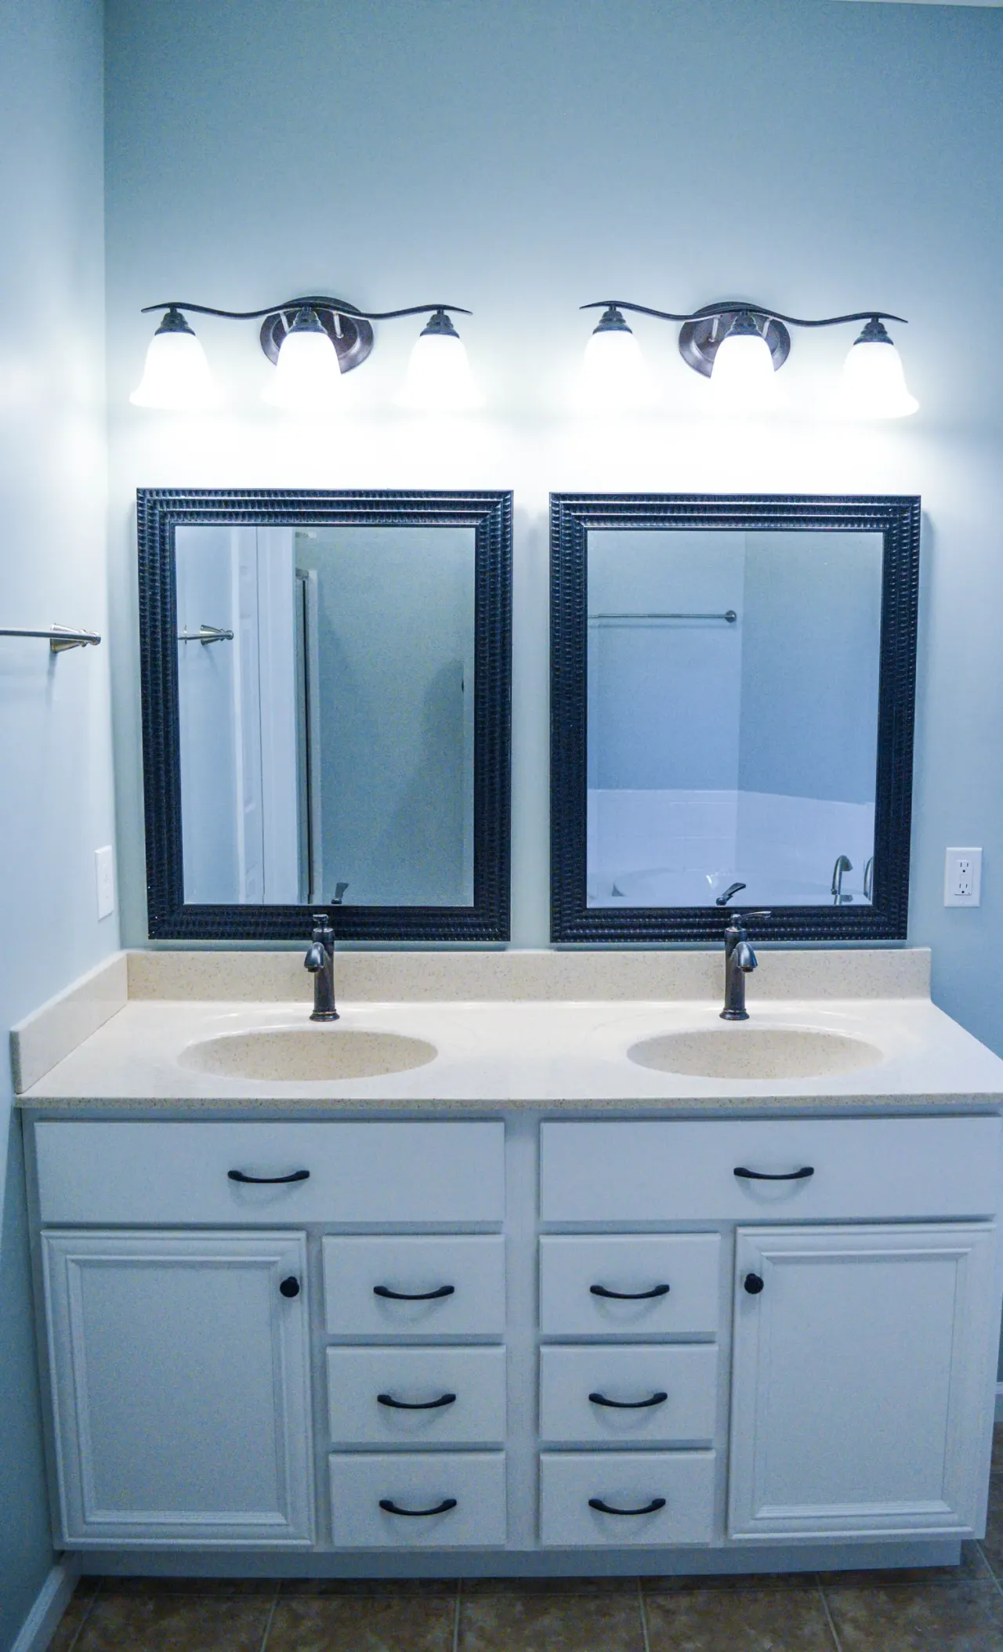
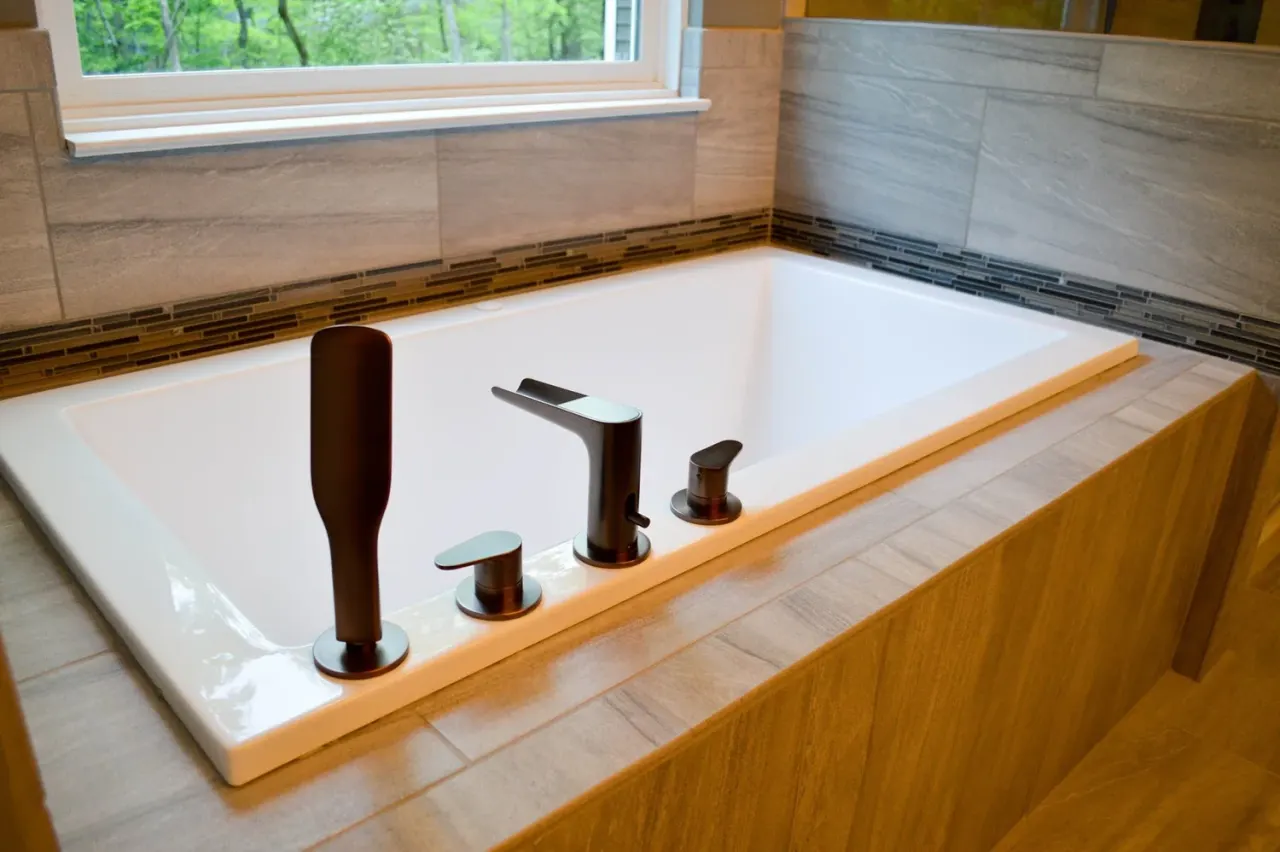
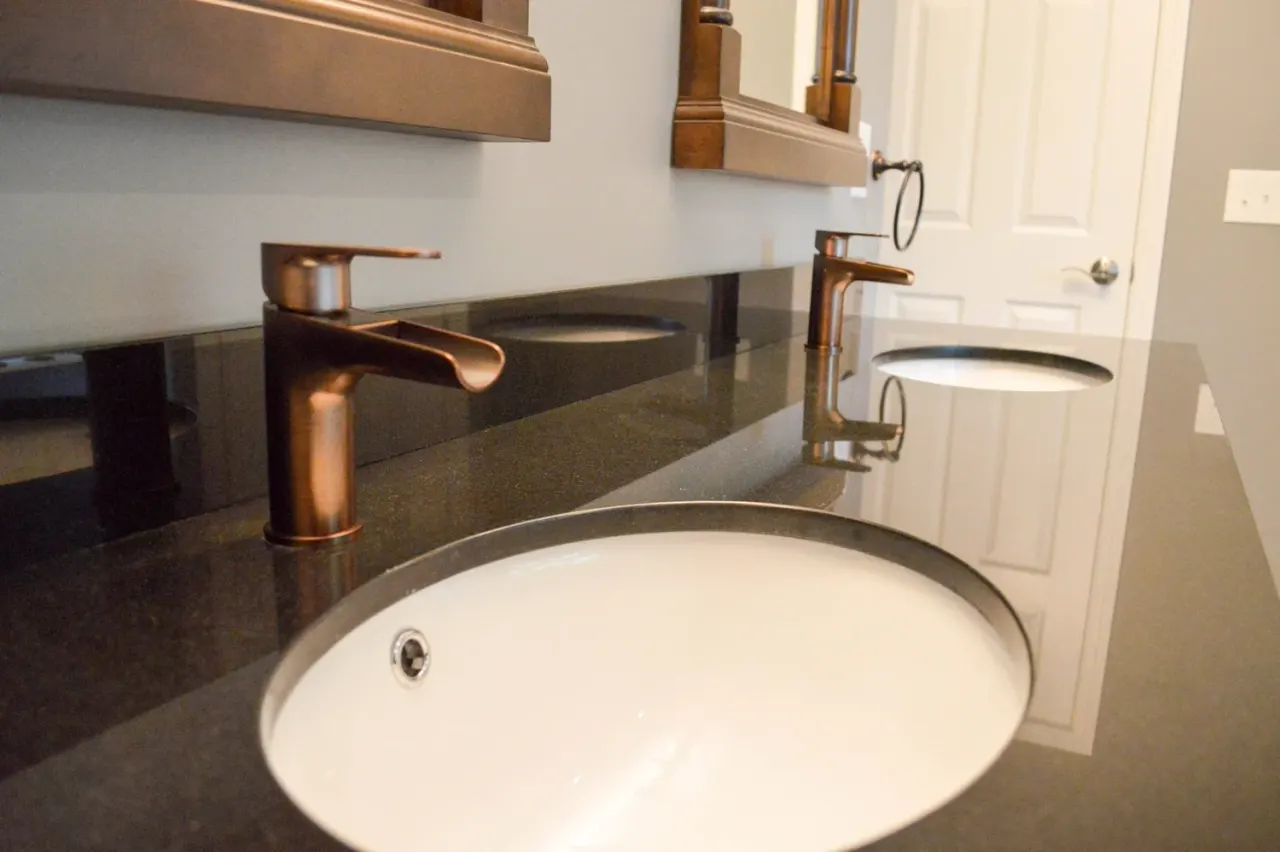
Tile, vanities, countertops, plumbing fixtures, lighting, mirrors and hardware all come together in a small space, so they need to work as a set. We help you work through selections in a sensible order and point out where choices make the biggest difference in daily use.
Living at home during the work
If the bathroom being remodeled is one you use every day, we talk with you ahead of time about how the household will manage while it is out of service. We protect the surrounding areas, coordinate the trades, and keep you informed as the work moves along.
Our first meeting
We usually start by visiting your home and looking at the bathroom together. We listen to what you want to change and what you want to keep, then talk about next steps for design, selections and planning.