Access and the driveway
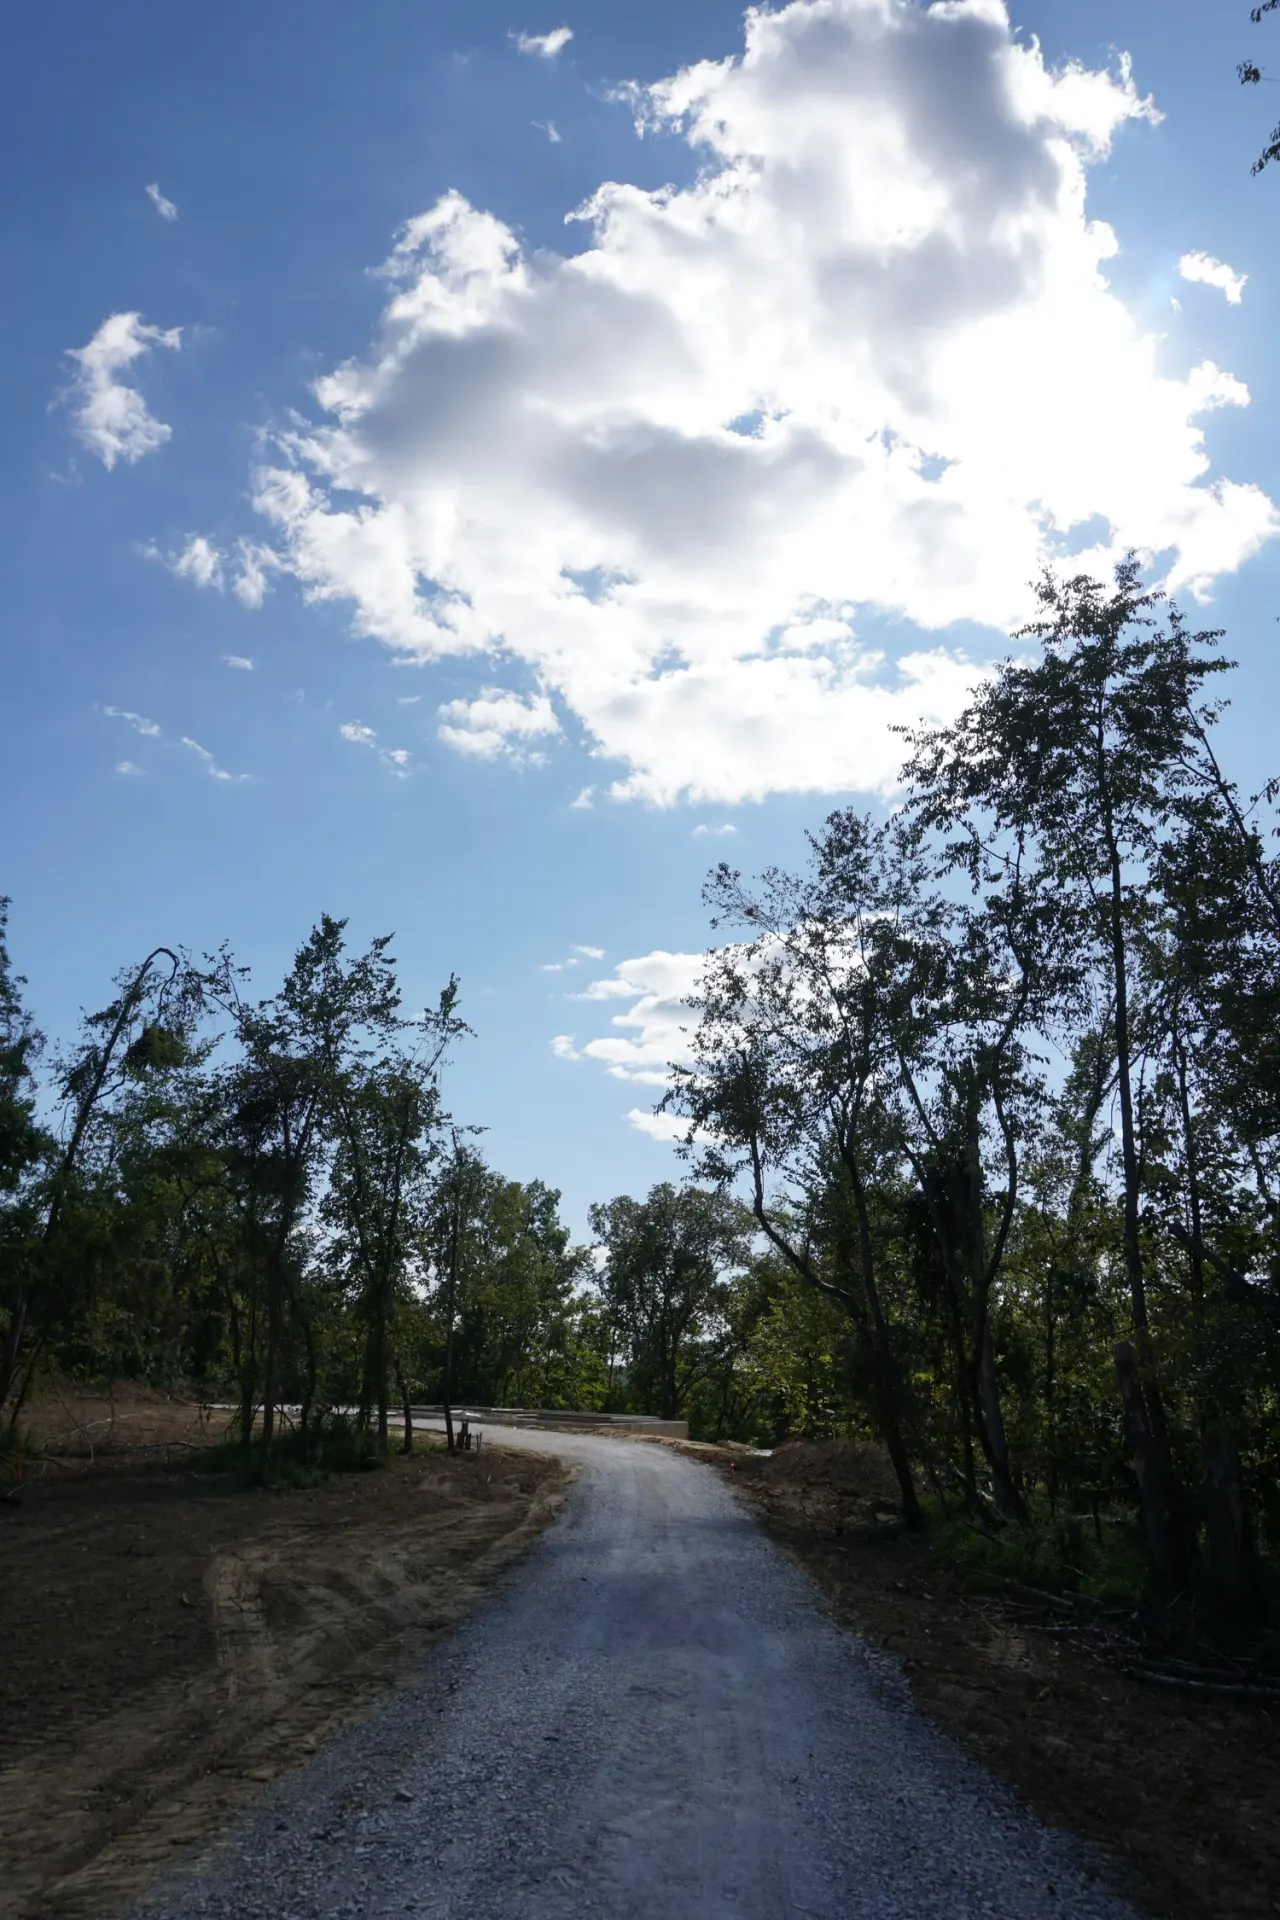
How will trucks, equipment and eventually your family reach the home site? Road frontage, entrance location, sight lines and the length and grade of the driveway all matter. A driveway also needs to handle construction traffic, so we plan it early.
Utilities
Find out what is available near the property. Some lots have public water or sewer close by, while others will need a private well and septic system. Electric service, gas availability and internet options are worth checking too, since running service a long distance affects both cost and schedule.
Soil and slope
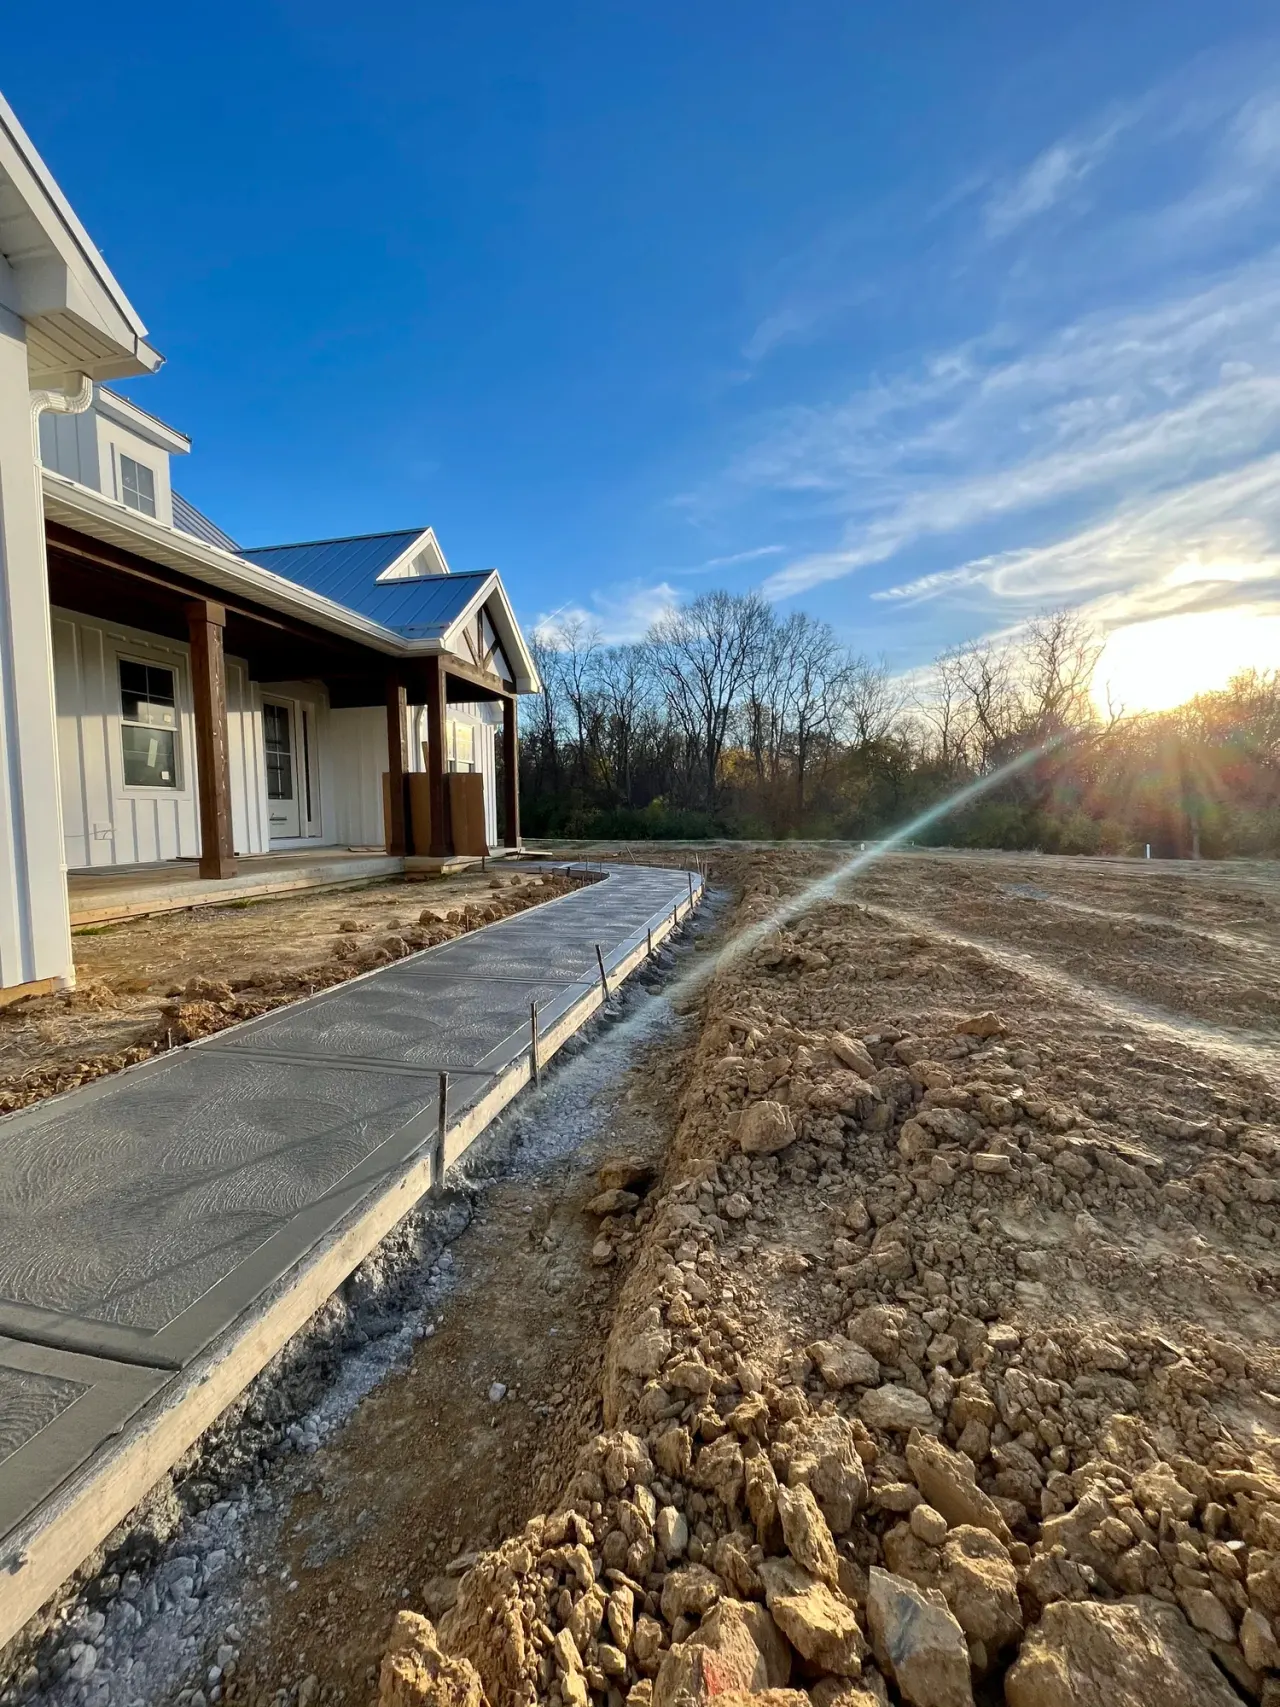
Soil conditions influence foundation design and, on rural lots, septic options. Slope can be a gift, opening the door to a walkout basement and great views, but it also shapes grading, drainage and driveway design. We walk the land with you to understand how water moves across it.
Placing the home
Where the house sits affects views, sunlight, privacy, drainage and how far utilities and the driveway need to run. We consider trees worth saving, the direction of the morning and evening light, and how you will move between the house, garage and yard.
Outbuildings
If a pole barn or detached garage is part of the long-term plan, include it now even if it will be built later. Planning the location helps with driveway layout, grading and utility runs.
County and township conversations
Requirements vary by county, township and property. Zoning, building permits, health department approvals for wells and septic, and driveway permits may all be part of the process. We help you figure out which offices to talk with and keep those conversations moving alongside design.