Start with how your family lives
The best lower levels are designed around a clear purpose. Some families want a place to gather for movies and games. Others need a guest suite with its own bathroom, a quiet home office, a workout room, or a space for kids that keeps the main floor calmer. Many basements end up being a mix of several of these.
We start by walking the space with you and talking through what is missing in the rest of the home. That helps us decide where walls should go, where light matters most, and which areas deserve the most attention in the budget.
What we look at before we build
A comfortable basement starts below the finishes. We look at moisture, existing drainage, ceiling height, the location of mechanical equipment, and where plumbing and ductwork run. Those conditions shape what is practical and where the best spaces will be.
We also think about egress, lighting and access. Bedrooms need proper exits, stairways should feel like part of the house, and a lower level should not feel like a cave. Careful planning of windows, lighting layers and ceiling details goes a long way.
Finishes that feel like the rest of the home
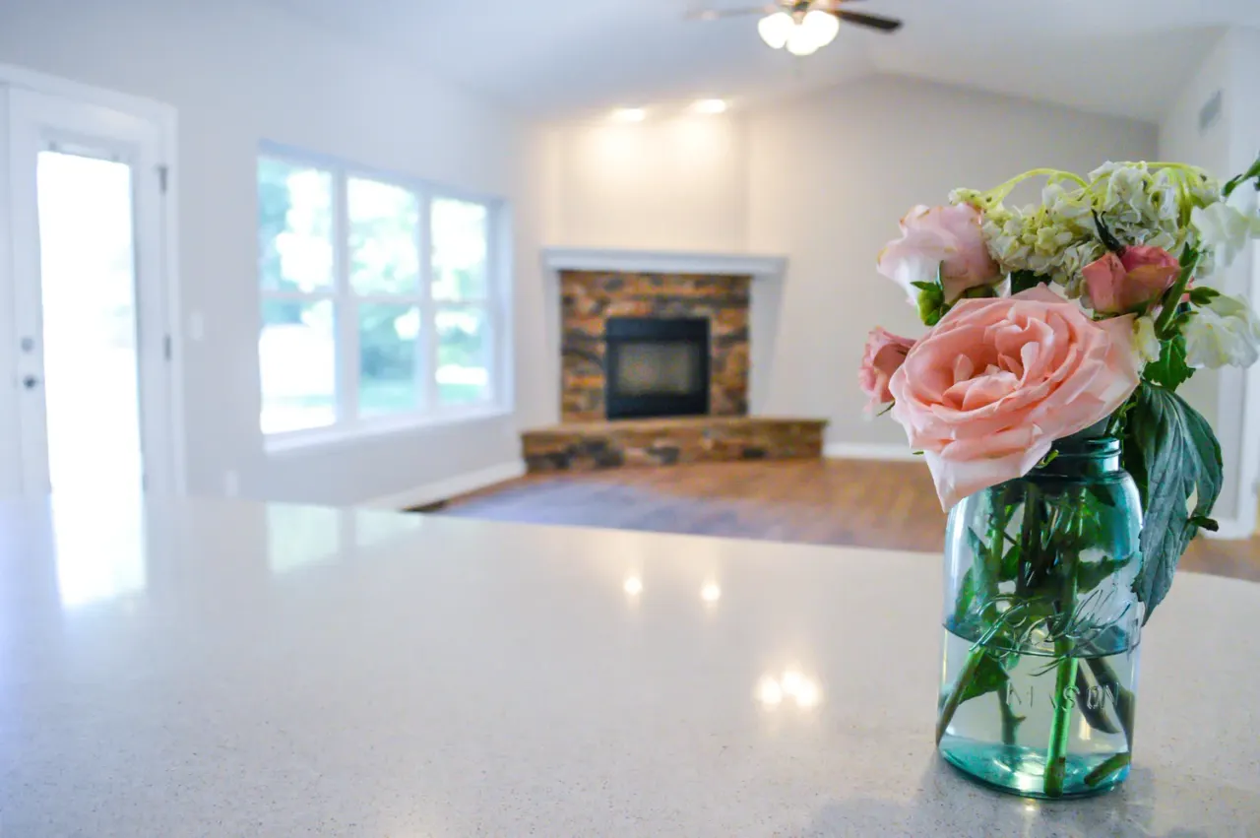
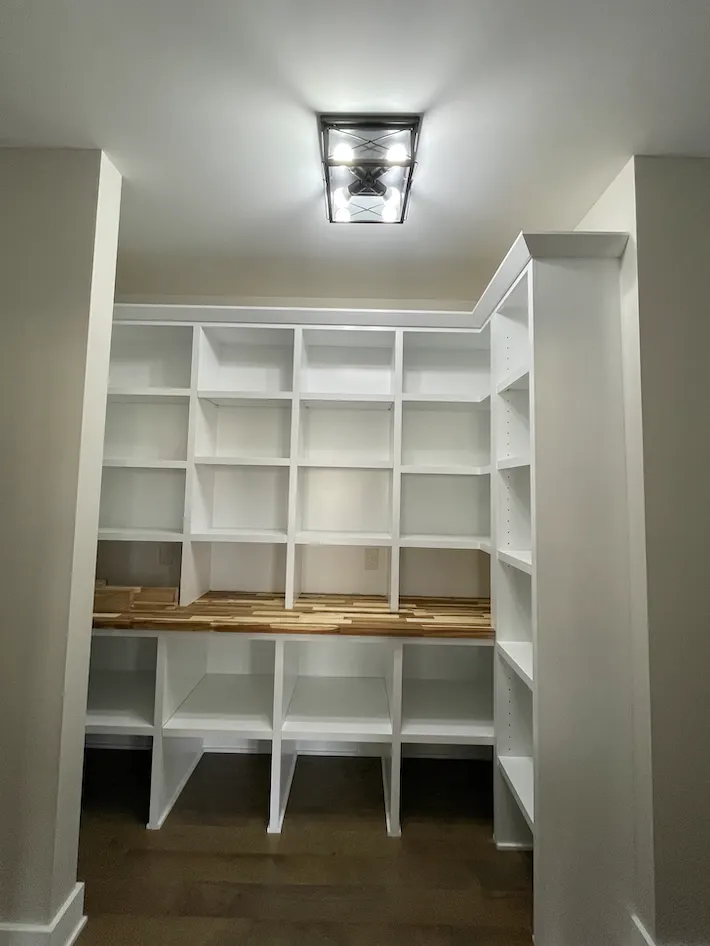
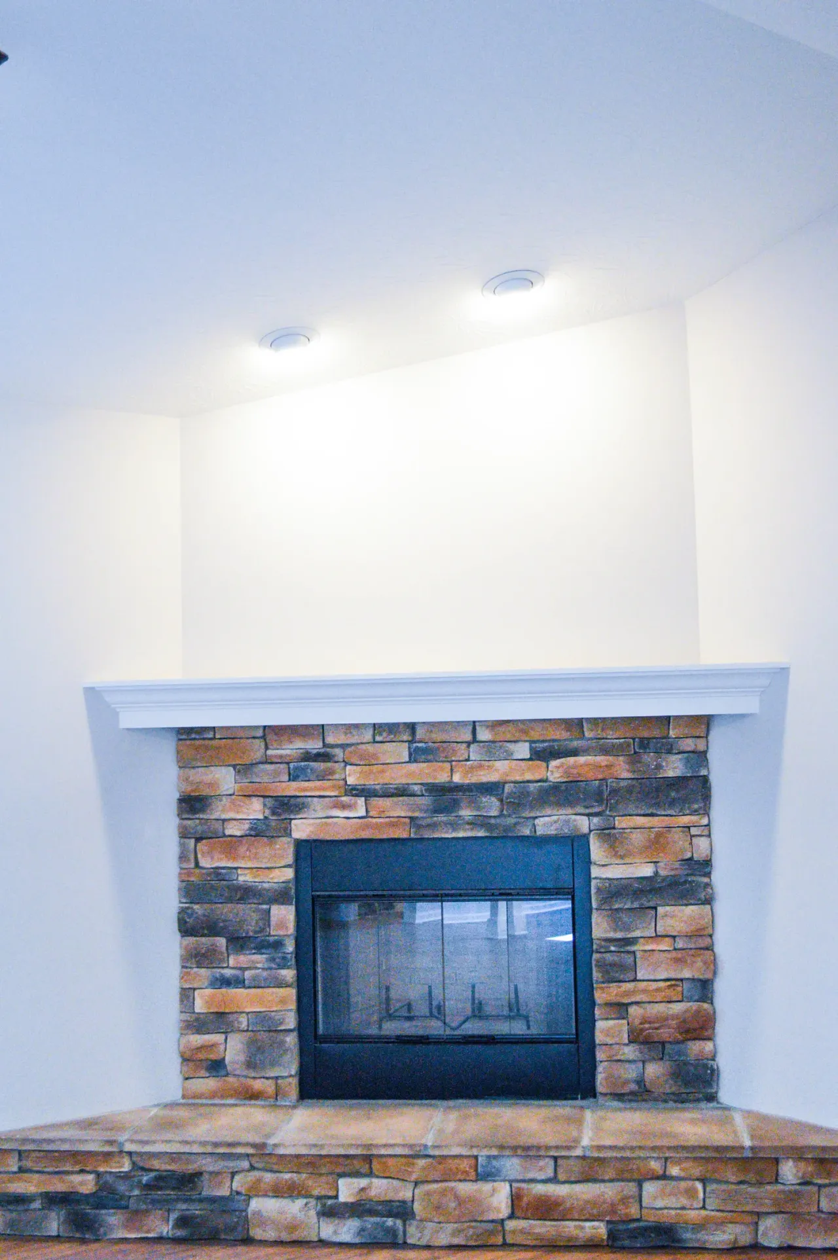
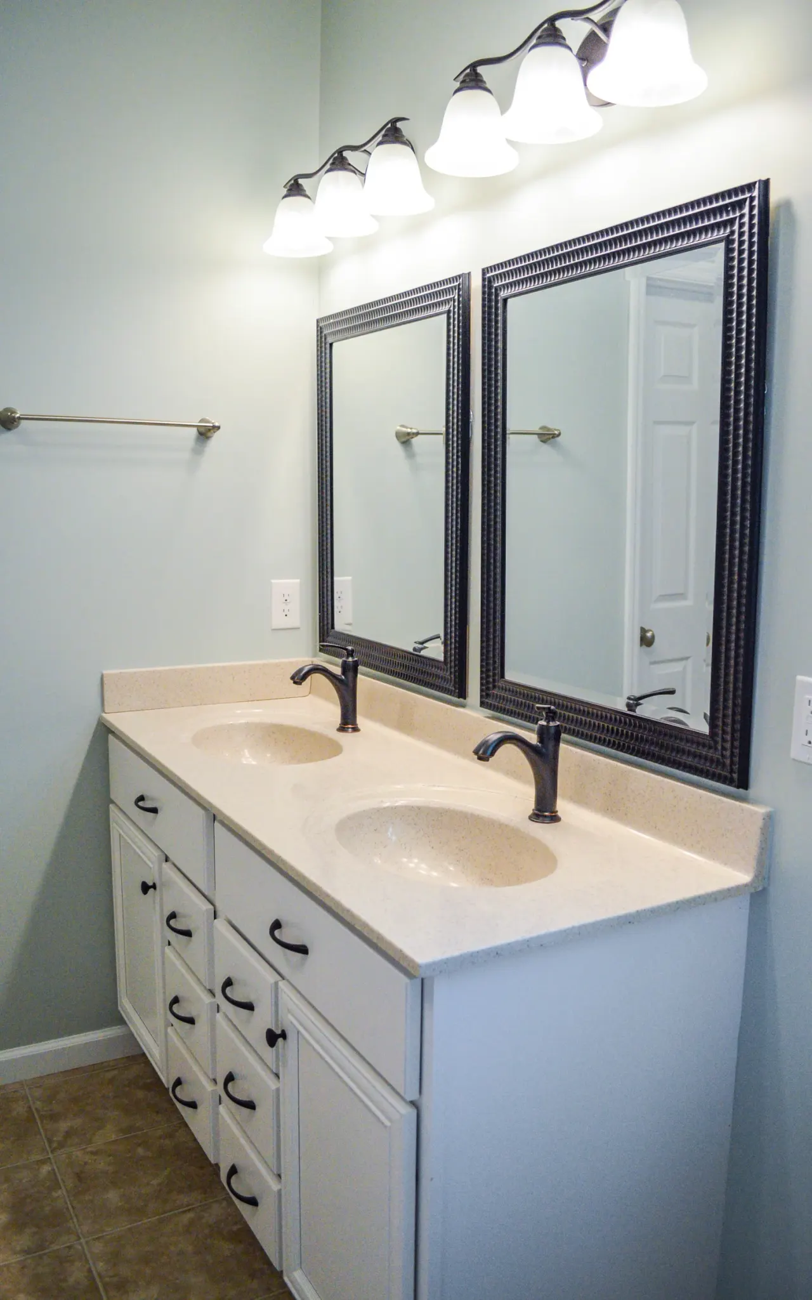
A finished basement should not feel like a different house. We coordinate trim, doors, flooring and fixtures with your main living areas so the transition down the stairs feels natural. Built-ins, a wet bar, a fireplace wall or a full bathroom can make the space feel complete.
Our team handles the coordination between trades so you are not managing framing, electrical, plumbing, drywall and finish work on your own. We keep you informed as the project moves along and walk through the details with you before the work is complete.
Part of a larger renovation or new build
Some clients finish a basement on its own. Others pair it with a kitchen update, an addition or a whole-home renovation. If you are building a new custom home with us, we can plan the lower level from the start so ceiling heights, windows and rough-ins support finishing it now or later.