Built around how you will use it
Every outbuilding starts with a simple question: what will happen inside it? A workshop needs power, light and room to move around a bench. Equipment storage needs door heights and clear spans that suit the machines you own. A space for vehicles, hobbies or a home gym needs insulation and finished walls so it stays comfortable through an Ohio winter.
We talk through those uses early, before anything is drawn. That conversation shapes the footprint, the ceiling height, the door layout, the slab, and whether a loft or lean-to makes sense. It is much easier to plan a wider overhead door or an extra circuit now than to change it after the walls are up.
Pole barns and barndominiums
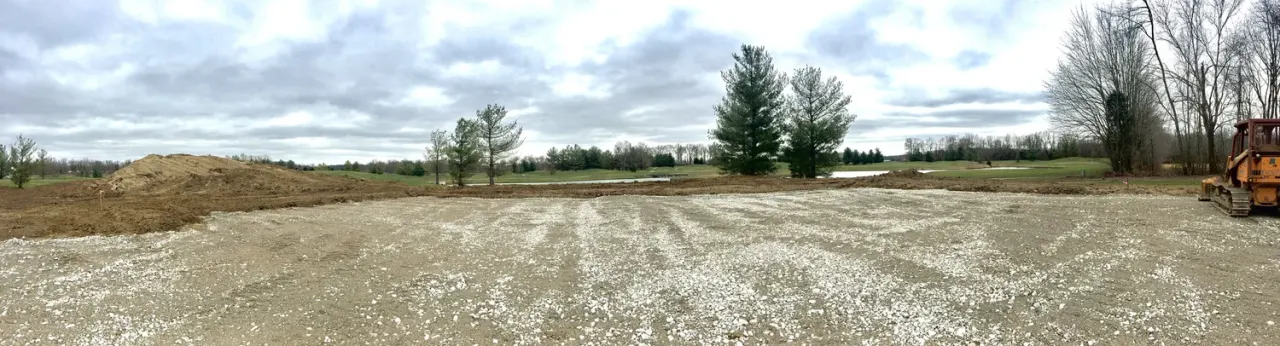
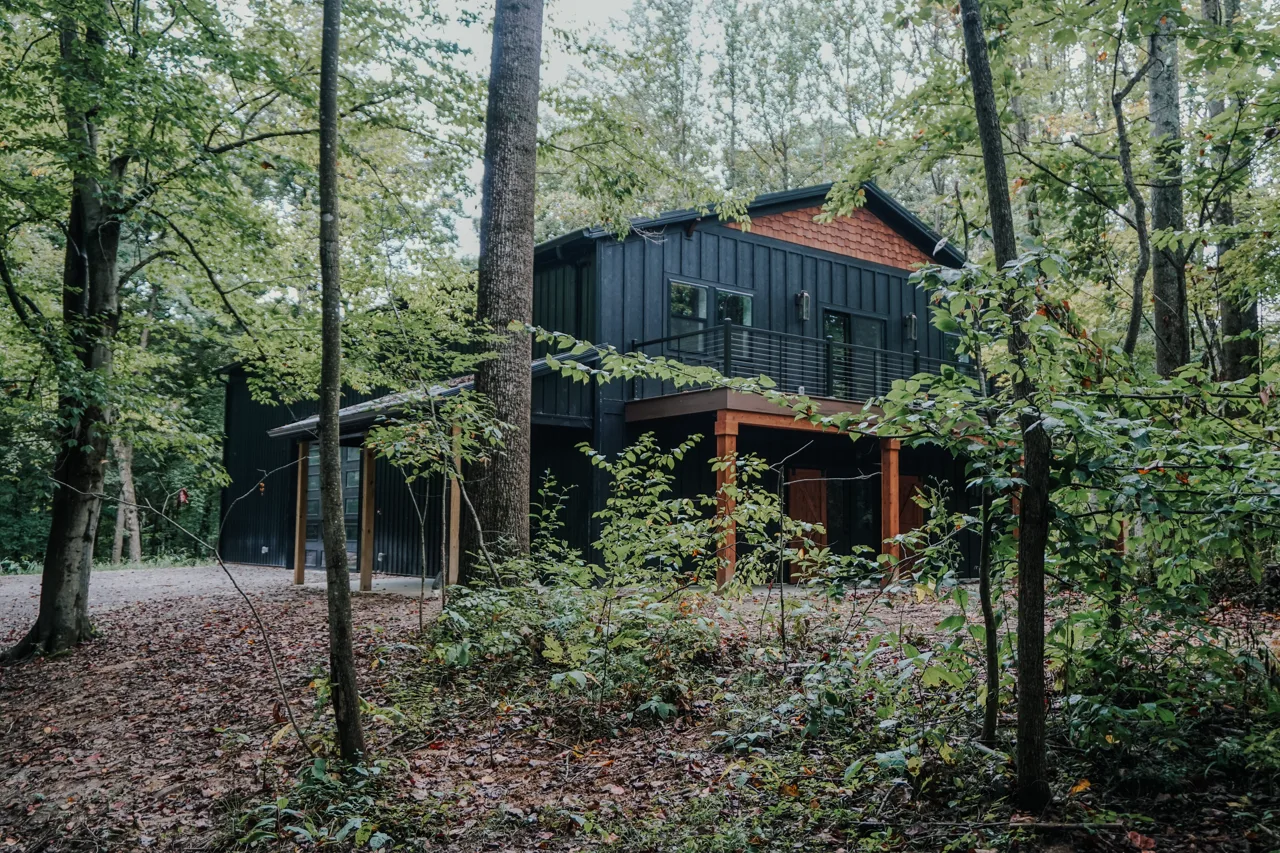
Post-frame construction can provide wide open interiors and flexibility in how the space is divided. We can discuss room for equipment, a workshop, storage or a combination of all three. Our Golf Course Pole Barn in New Richmond and our Woodland Barn offer two different starting points for exploring the look of an outbuilding.
Some families want to take the idea further and live in part of the building. A barndominium combines living space with shop or storage space under one roof. Because it is a home, it needs the same planning a house does: layout, insulation, mechanical systems, plumbing and finishes. We approach those projects as custom homes first, and we are glad to talk through whether that path fits your property and goals.
Detached garages that match the house
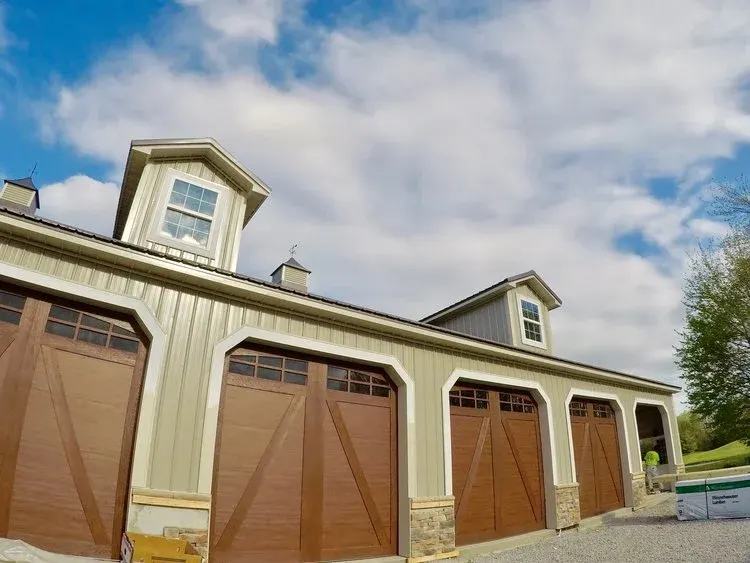
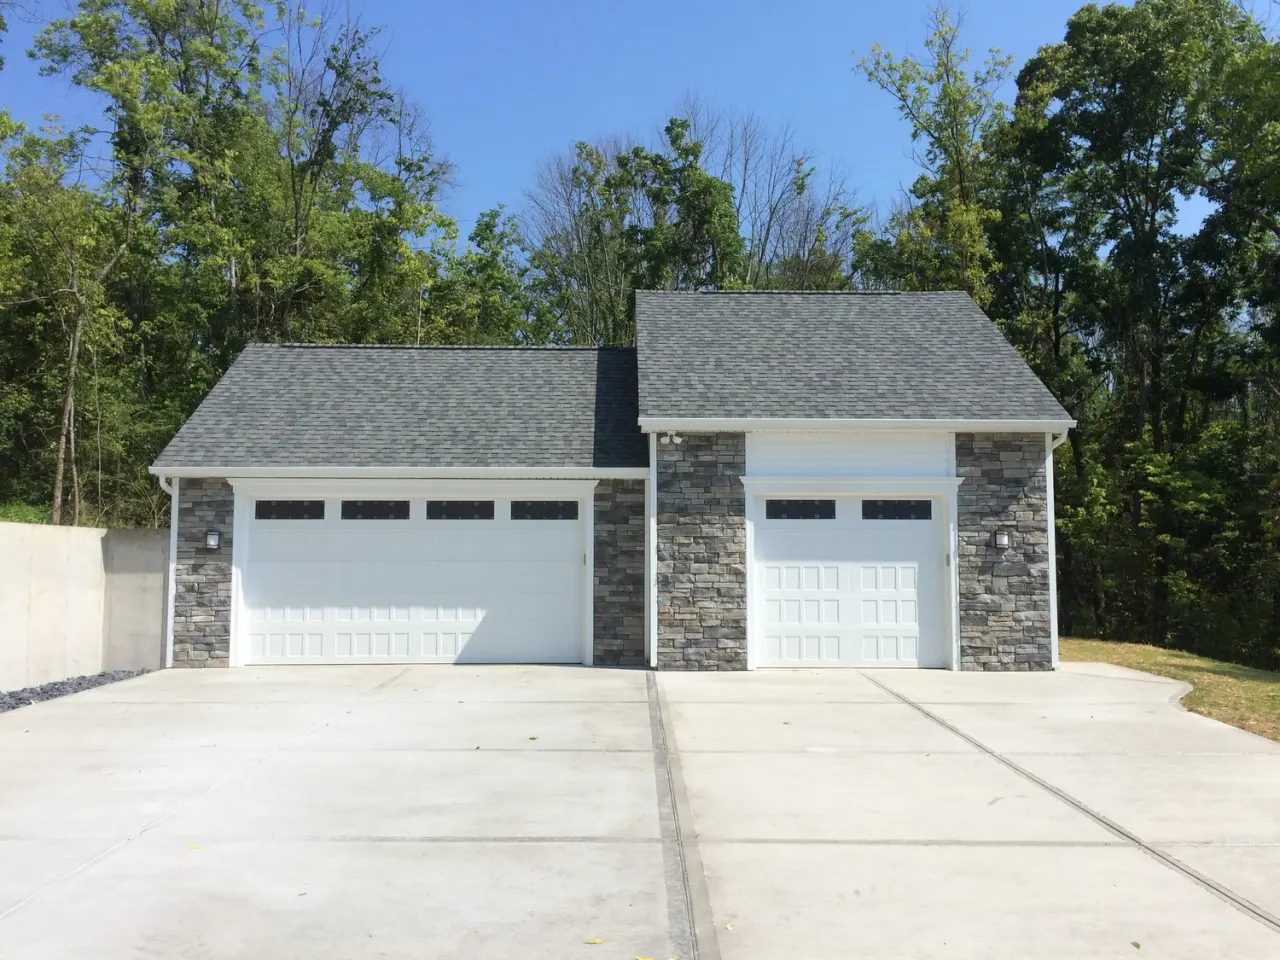
A detached garage is often the second thing people see when they pull in, so it should look like it was planned with the home. We match rooflines, siding, trim and door styles so the garage reads as part of the property rather than an afterthought. Inside, we can plan storage, a workbench wall, or a finished room above.
If you are building a new custom home with us, we can plan the garage or barn alongside it. That keeps the driveway, grading and utility runs coordinated, and it lets the two structures share a design language from the start.
Site planning matters
Placement affects everything from drainage to how easily you can back a trailer in. We look at access, slope, where water wants to go, and how the building will relate to the house and the views. On rural lots, we also consider how utilities will reach the structure. Permit requirements vary by county and township, so we talk with the right offices early in the process for your specific property.