
Common reasons families add on
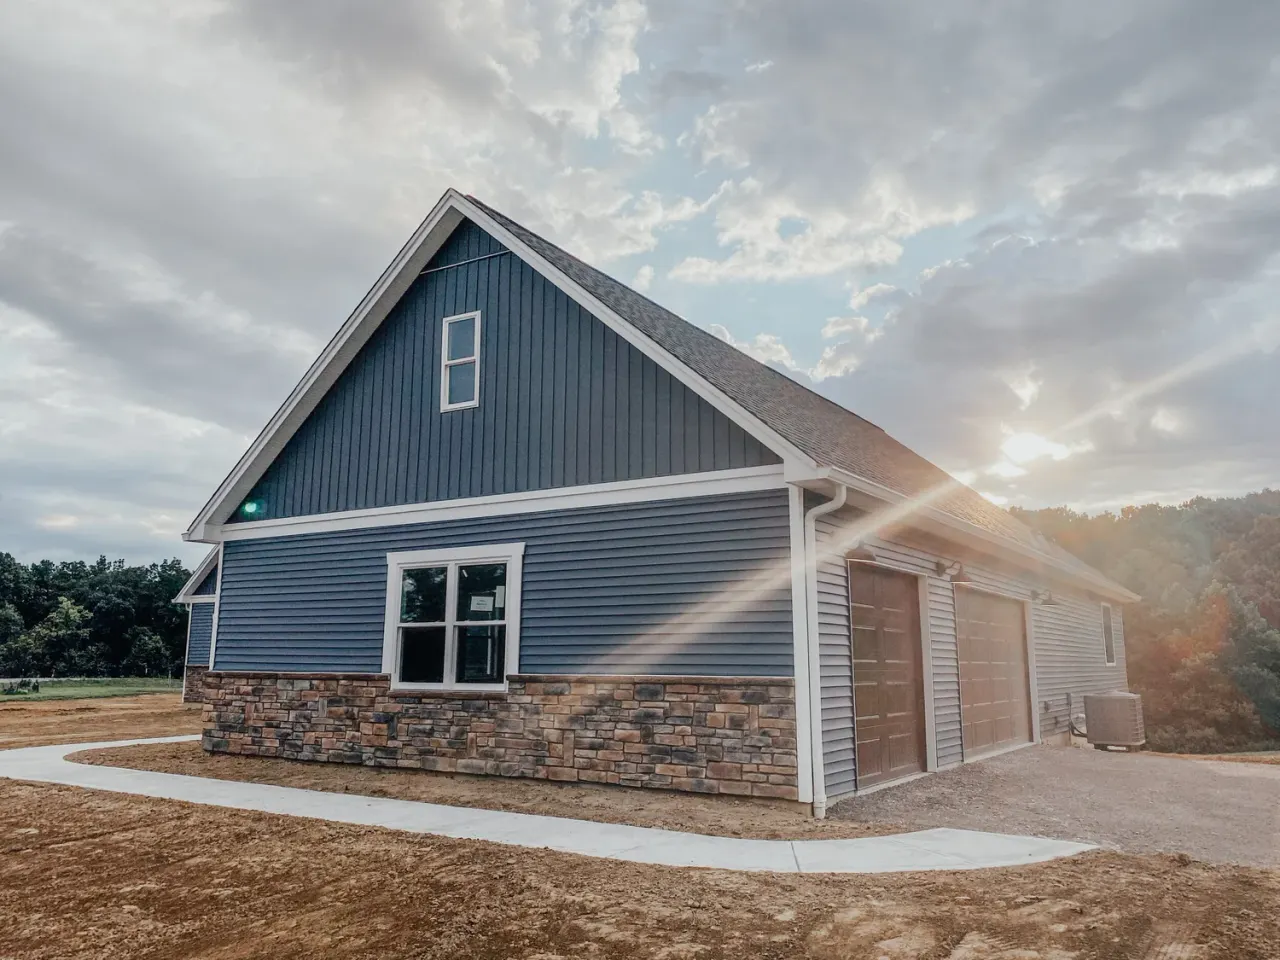
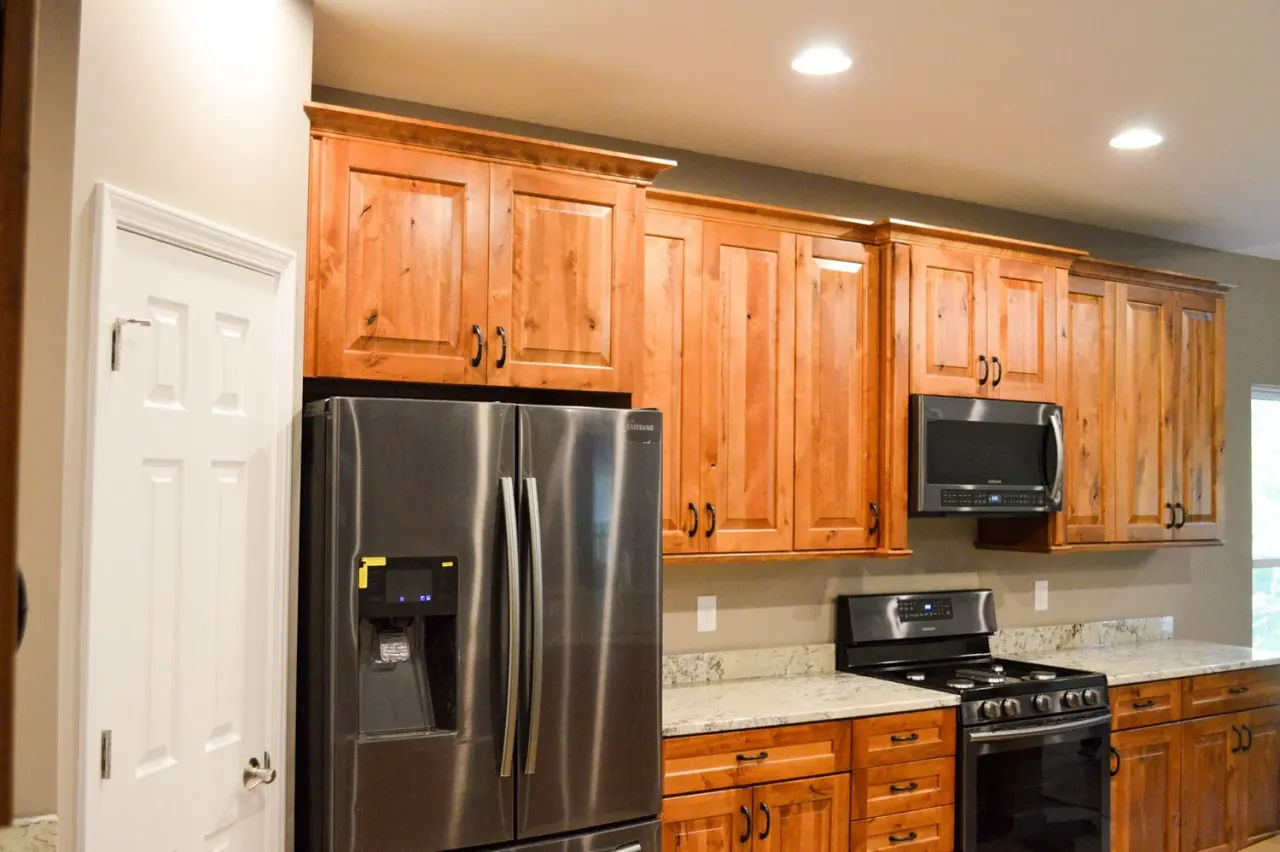
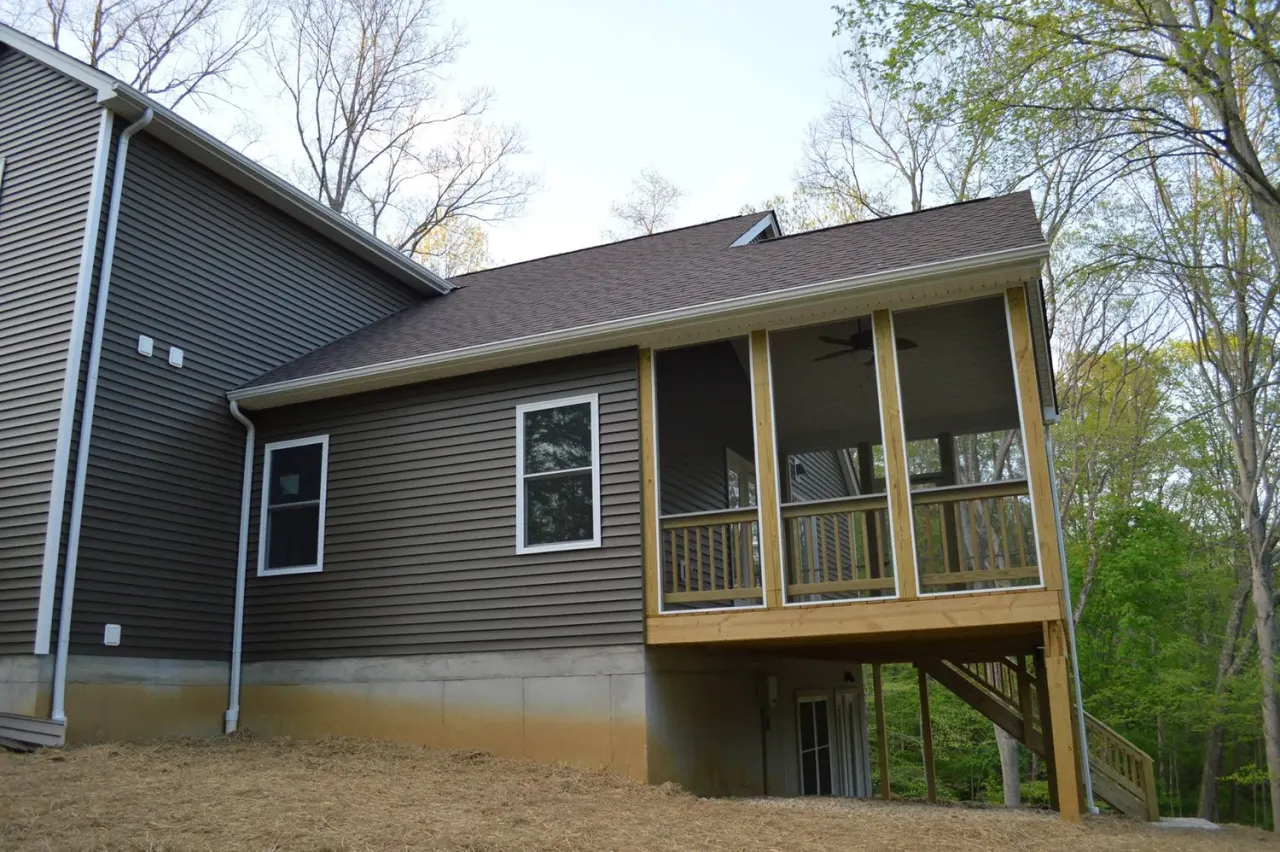
Every addition starts with a need. A growing family needs another bedroom. Parents want a first-floor primary suite so they can stay in the home for years to come. A kitchen feels cramped, a mudroom is missing, or the family room cannot hold everyone at the holidays. Sometimes the need is a garage, a covered porch or a sunroom that opens the house to the yard.
We begin by listening. Understanding how you use the house today, and what frustrates you about it, lets us shape an addition that solves real problems instead of just adding square footage.
Making it look like it belongs
The hardest part of an addition is the seam between old and new. Rooflines, siding, windows, trim and floor heights all need to line up so the addition does not look attached as an afterthought. We pay close attention to those details from the first sketch.
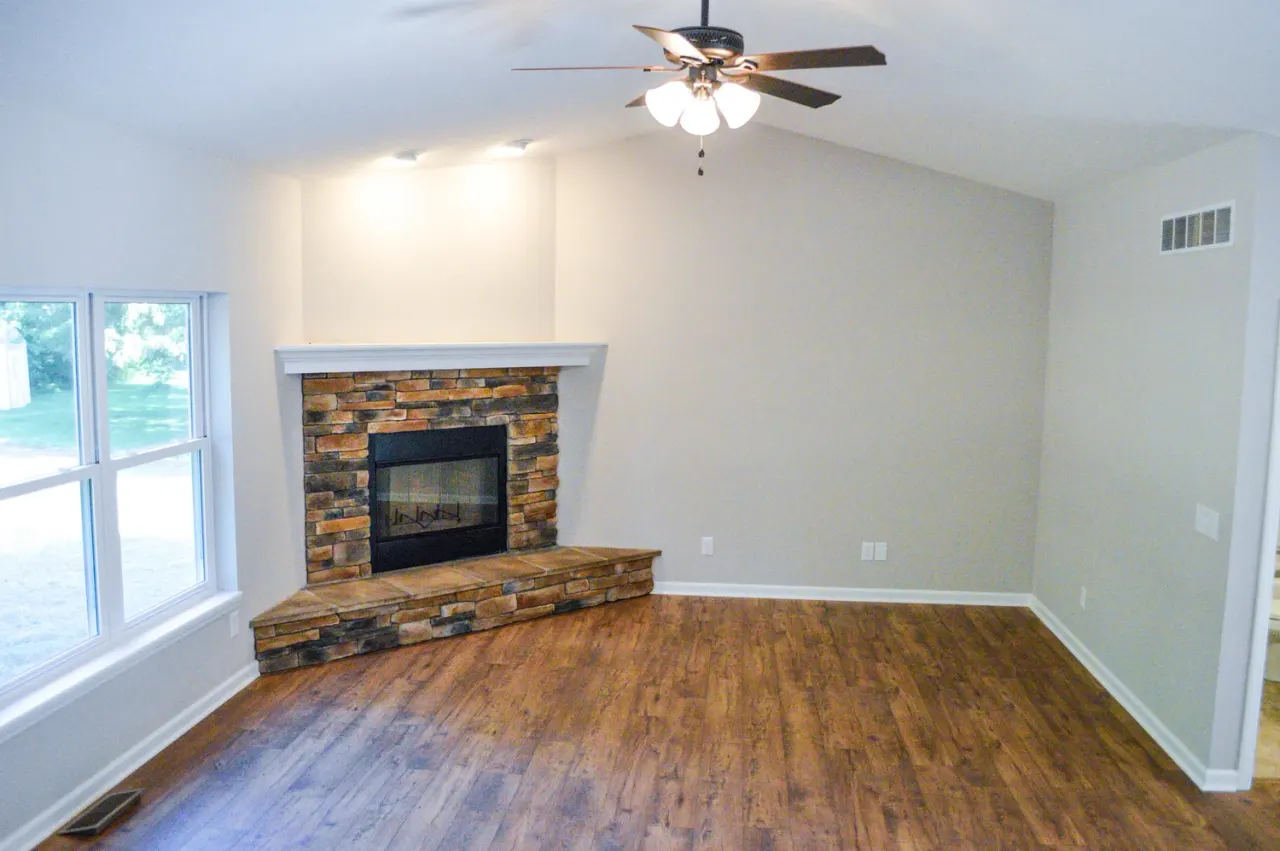
Inside, we think about flow. A new room should connect naturally to the spaces around it, with sensible circulation and light. That sometimes means adjusting the existing house as well, such as widening an opening or relocating a doorway, so the whole plan works together.
Planning around your property
Lot lines, setbacks, slope, drainage, septic systems and utilities can all affect where an addition can go and how big it can be. On rural Clermont County lots, those conditions vary a lot from one property to the next. We look at the site early and talk with the appropriate county or township offices about your specific project.
We also look at the existing structure and systems. Foundations, framing, electrical service and heating and cooling capacity need to support the new space. Identifying those items early keeps surprises to a minimum.
One team from planning through finish
Living in a home during construction takes patience. We coordinate the trades, keep the work area organized, and communicate clearly about schedule and what to expect week to week. You will have one team to call with questions from the first conversation through the final walkthrough.